2026 Best Steel Prefab Buildings for Sale?
Finding the 2026 best Steel Prefab Buildings for sale requires more than comparing attractive prices online. A reliable choice should match the building’s purpose, site conditions, budget, and expected service life. A workshop in Montana faces different snow loads than a storage building near a warm coastal region. That difference matters.
This guide examines practical steel prefab options for garages, warehouses, agricultural buildings, workshops, and commercial spaces. It considers frame strength, corrosion protection, insulation, doors, ventilation, installation support, and manufacturer experience. Product specifications should be checked carefully, not accepted at face value. A strong warranty helps, but clear exclusions matter just as much. So does responsive technical support after the purchase.
Real project experience often reveals details that brochures overlook. Delivery access, foundation preparation, drainage, and assembly time can change the final cost. One supplier may offer a low package price but charge more for insulation, windows, or engineering documents. Another may cost more initially and reduce construction problems later. No shortlist is perfect. Prices shift, materials change, and regional requirements vary.
The recommendations below focus on transparent specifications, dependable construction, and practical ownership value. They are intended to support informed comparison, not replace advice from qualified local professionals. Before ordering, confirm dimensions, load ratings, finish quality, delivery terms, and installation responsibilities in writing. Small details can become expensive surprises.
What Are Steel Prefab Buildings?
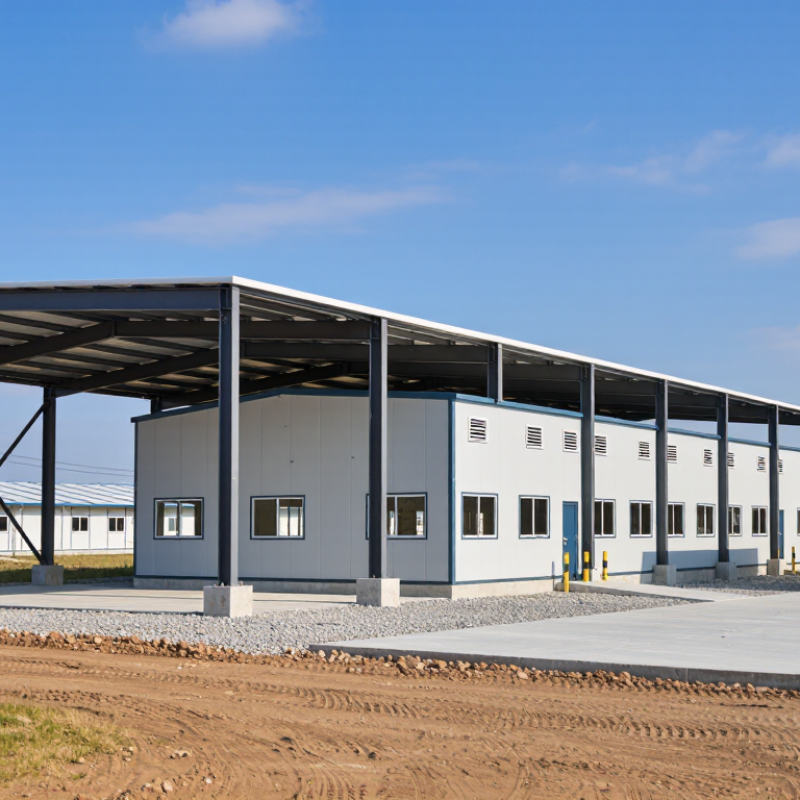
Steel prefab buildings are structures designed in detail, manufactured in sections, and assembled on-site. They may use hot-rolled frames, cold-formed steel, insulated panels, or a combination of these systems. This is not simply a metal shell delivered by truck. It is a coordinated building system, including columns, roof panels, doors, insulation, and connection details.
McKinsey’s 2019 report on modular construction estimated that factory-based methods could reduce project schedules by 20% to 50%. It also identified possible cost reductions of up to 20%. These figures are not guarantees. Site access, foundation accuracy, transport distance, and local weather can change the result. A small anchor-bolt error can delay an entire frame. Details matter.
Steel also offers measurable material value. The World Steel Association reports that about 680 million tonnes of steel are recycled globally each year. Recycled content and future recovery should be checked in the project specification. In practice, buyers should review structural drawings, insulation ratings, corrosion protection, wind and snow-load calculations, and installation tolerances. A low price may hide thinner panels or incomplete interior work. That part deserves more attention. The best prefab building is not merely fast to erect; it is properly engineered for its location, use, and maintenance needs.
How Are Steel Prefab Buildings Designed and Manufactured?
Steel prefab buildings begin with load paths, not catalog images. Engineers define snow, wind, seismic, fire, and occupancy requirements before drawing frames. Digital models then coordinate columns, rafters, bracing, panels, doors, and service openings. The American Institute of Steel Construction’s AISC 360 specification guides structural design, while the Metal Building Manufacturers Association provides practical system guidance. These references reduce guesswork, but they do not replace site-specific engineering.
Manufacturing converts the model into repeatable operations. Steel coils are cut, formed, welded, drilled, coated, and inspected under controlled conditions. Computer-guided fabrication improves hole alignment and reduces site adjustments. The World Steel Association reported 1.892 billion tonnes of crude steel production in 2023, showing the material’s enormous industrial scale. Scale helps. It does not guarantee quality.
Designers should also measure material impacts. The 2024 Global Status Report for Buildings and Construction reported that buildings consumed about 32% of global energy and produced roughly 34% of global carbon dioxide emissions in 2022. Therefore, efficient spans, lighter members, durable coatings, and recyclable assemblies matter. Engineers can use environmental product declarations and life-cycle assessments during specification. A practical warning remains: factory precision can expose a flawed design faster. One misplaced opening may delay installation, waste steel, and disrupt services. Real projects still need human review, tolerances, and honest coordination.
Which Steel Prefab Building Types Are Available in 2026?
In 2026, steel prefab buildings are available in several practical forms. Clear-span buildings create open interiors for warehouses, workshops, and indoor sports areas. Straight-wall buildings suit offices, retail spaces, and equipment storage. Quonset-style structures use curved panels and often reduce material costs. Agricultural buildings can protect tractors, livestock supplies, and harvested crops. Garages and compact residential shells are also available, but insulation and ventilation require careful planning.
Experienced buyers should compare more than the advertised price. Check the steel grade, panel thickness, connection design, insulation rating, and expected maintenance. A reliable supplier should provide structural calculations for local wind, snow, and seismic conditions. Local building approval may also require stamped drawings. I would not choose a building from photographs alone. A low price can hide weak doors, poor drainage, or limited future expansion. That mistake is easy to make.
Tips: Measure your largest vehicle first. Leave space for turning and repairs. Ask for a clear foundation plan before ordering. Inspect sample joints for gaps and corrosion protection. Confirm delivery access for large panels. Reflect on future use, too. A workshop may become storage later, so flexible layouts are worth considering. Experienced contractors can identify site problems early, although their advice should still match local engineering requirements.
How Do You Compare Prices, Features, and Suppliers?
2026 Best Steel Prefab Buildings for Sale?
Comparing prices starts with the same building specification. A low quote may exclude insulation, doors, foundation work, or delivery. Request an itemized estimate showing steel grade, frame spacing, roof panels, wall thickness, and included fittings. A 2,400-square-foot workshop can look affordable until freight and concrete costs appear separately. Ask whether the quoted price includes engineering drawings for your site and local climate.
Features should support real use, not just attractive images. Check snow and wind-load calculations, corrosion protection, fire-resistant insulation, ventilation, lighting, and future expansion options. Examine connection details, drainage, and door clearances. Experienced suppliers should explain load assumptions clearly and provide verifiable project references. Their warranty should identify coverage, exclusions, repair procedures, and response times. Be careful with vague promises. They often become expensive later.
Tips: Compare at least three suppliers using one shared checklist. Confirm production schedules, payment stages, transport responsibility, and installation supervision in writing. Inspect sample panels if possible; a thin coating may look fine but perform poorly near salt air. Ask who handles damaged components during delivery. Site conditions can change everything. I would also reserve a realistic contingency budget, because soil preparation and utility connections are easy to underestimate. A cheaper building is not always the cheaper project.