In 2026, Prefabricated House solutions are becoming more diverse, efficient, and adaptable for global buyers. This guide examines practical house types for different climates, budgets, and land conditions. It considers modular homes, panelized houses, volumetric units, container-inspired designs, and compact expandable models. Each type offers different advantages in transportation, construction speed, energy use, and interior flexibility.
Real projects show that successful purchasing requires more than attractive renders. Buyers should examine factory quality controls, structural materials, insulation performance, fire resistance, and moisture protection. Local planning rules also matter. A house designed for northern snow may not suit a tropical coastal site without careful changes. Foundation requirements, transport access, utility connections, and professional installation can significantly affect the final cost.
Details matter most.
This overview uses practical construction experience and established industry considerations to support informed comparisons. It also recognizes an important limitation: prices, delivery times, and available certifications vary between countries and suppliers. Some advertised savings may disappear after shipping, site preparation, taxes, or customization. Buyers should request drawings, material specifications, warranty terms, and verified project references before signing agreements. No single Prefabricated House type is perfect for every family or location. A design that looks efficient on paper may feel restrictive after years of use. Careful questions, independent inspections, and realistic expectations remain essential for a reliable decision.
2026 Top Prefabricated House Types for Global Buyers
Prefabricated House Types: A Basic Classification for Global Buyers
Prefabricated homes are not one uniform product. Their classification usually depends on how much work happens in the factory. Modular homes arrive as volumetric units, often with walls, ceilings, wiring, and plumbing already installed. Panelized homes use factory-made wall, roof, or floor sections assembled on site. Kit homes provide labeled components, while container-style units prioritize compact transport and rapid placement.
Each type suits different project conditions. A modular home may reduce on-site labor, but transport access becomes critical. A narrow bridge or low overhead cable can stop delivery. Panelized construction offers more design flexibility and may fit sloped sites better. Kit homes can simplify remote projects, although local crews need accurate drawings and suitable tools. Container-style units work well for small offices or guest rooms, but insulation and condensation control require careful review.
Climate changes the decision. Coastal buyers should examine corrosion protection, while cold-region projects need verified insulation and airtightness details. Buyers should request structural calculations, material specifications, installation steps, and warranty terms. Local approval requirements also deserve early checking. Factory production improves consistency, not perfection. A misplaced connection or incomplete site foundation can still create delays. In my view, the safest classification starts with the building process, then tests the design against climate, transport, budget, and local construction practice. A simple label is useful, but it can hide important weaknesses.
2026 Top Prefabricated House Types for Global Buyers
Modular homes now offer fast construction without forcing one fixed lifestyle. Buyers can select one-story units, compact two-bedroom homes, or linked modules for larger families. Factory production keeps wall panels dry and measurements consistent. On-site crews then connect modules, utilities, and the roof. McKinsey & Company reported that modular construction can reduce project schedules by 20% to 50%, although local approvals may reduce that advantage. The Modular Building Institute’s 2024 annual report estimated the permanent modular construction market at about 20.3 billion US dollars in 2023. These figures vary by region and project type.
Flexible floor plans matter more than impressive renderings. A movable partition can create a home office today and a bedroom later. Wider corridors help older residents, while reinforced service zones simplify future bathroom changes. Buyers should request drawings showing plumbing routes, insulation thickness, window positions, and furniture clearances. A beautiful plan can still feel cramped beside a real dining table. I have seen layouts fail because storage was treated as an afterthought.
Tips: Compare the factory specification with your local building code. Confirm wind, snow, fire, and energy requirements before ordering. Ask for a weatherproof delivery plan, including crane access and road restrictions. The International Energy Agency notes that buildings remain a major global energy user, so insulation and airtightness deserve careful review. Do not trust speed alone. Faster construction cannot repair poor site drainage, unclear contracts, or missing maintenance access. Allow a contingency budget; international shipping and foundation changes often surprise first-time buyers.
2026 Top Prefabricated House Types for Global Buyers
Panelized houses use factory-made wall, floor, and roof sections for efficient transport. Each panel arrives labeled, protected, and ready for controlled on-site assembly.
This method can reduce freight volume compared with fully built modules. Flat panels also suit narrow roads, small ports, and remote construction areas. A typical delivery may include insulated wall panels, structural frames, vapor barriers, windows, and connection hardware. Site crews often use a small crane or lifting equipment. Assembly then follows a marked sequence, like building a precise three-dimensional plan.
Transport efficiency depends on more than panel size. Packaging must prevent moisture damage during customs delays or rainy unloading. Local engineers should verify wind loads, seismic requirements, insulation values, and foundation conditions. A panel can fit the drawing but fail on uneven ground. Small tolerances matter. Experienced teams check every anchor, joint, and seal before closing the walls. Thermal bridges around windows and corners deserve special attention.
Not every site performs perfectly. A first delivery may expose restricted vehicle access or unexpected soil movement. That is not a design failure alone; it is useful evidence for the next revision. Buyers should request clear installation drawings, material specifications, inspection records, and realistic delivery schedules. Local labor skills also influence the final result. Factory precision helps, but careful site supervision remains essential.
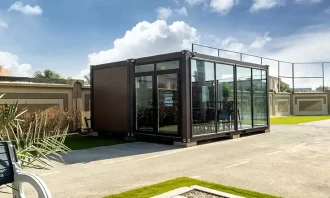
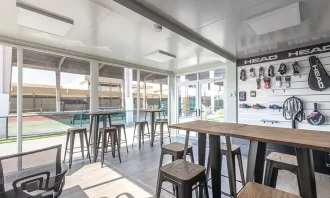
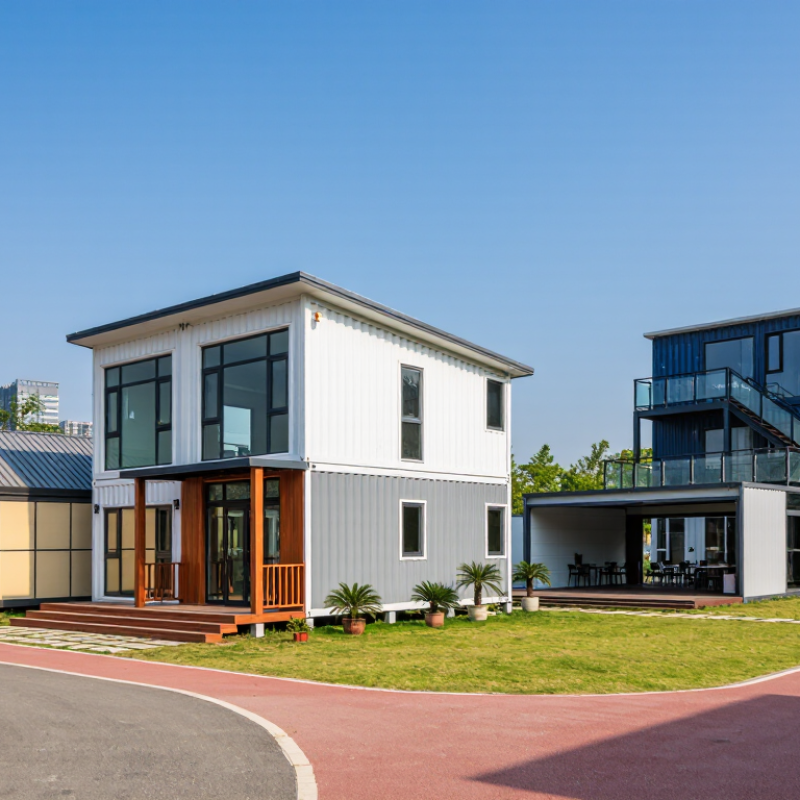
Container homes are attracting global buyers who need compact, movable, and practical housing. Their steel frames offer strong structural protection when professionally inspected and modified. A typical unit can become a bright studio with a sleeping platform, compact kitchen, and sliding glass doors. Every centimeter matters.
Portability is a major advantage. A crane can place a finished module on prepared foundations, reducing construction time and site disturbance. However, transport routes, local permits, wind loads, and foundation requirements differ widely. Buyers should ask a qualified engineer to review drawings before purchase. A low price may hide expensive lifting, insulation, or utility work.
Sustainability requires careful judgment. Reusing a container can reduce structural material demand, but cutting, repainting, and shipping also consume resources. High-performance insulation, shaded windows, cross-ventilation, and efficient heat pumps can improve daily comfort. Moisture control is essential, especially in coastal or tropical climates. Small mistakes become visible quickly. I would also question whether relocation is truly needed, because repeated transport can weaken the environmental benefit. A detailed lifecycle estimate is more reliable than a simple “green” label.
2026 Top Prefabricated House Types for Global Buyers
Choosing a Prefabricated House by Climate, Budget, and Local Regulations
Prefabricated homes are not universally suitable. Climate should guide the envelope, structure, and mechanical systems. In hot regions, prioritize shaded glazing, cross-ventilation, reflective roofing, and efficient cooling. In cold climates, inspect insulation continuity, airtightness, heating capacity, and condensation control. Coastal buyers need corrosion-resistant fixings and wind-rated assemblies. Earthquake-prone areas require verified structural calculations, not attractive catalog images.
Budget planning must include transport, cranes, foundations, utility connections, permits, and future energy costs. The UNEP and GlobalABC 2024 Global Status Report states that buildings consume about 32% of global energy and produce approximately 34% of global carbon dioxide emissions. This makes operational performance important. A cheaper shell may become expensive if cooling runs all day. I would also question optimistic payback claims; local weather and maintenance often change the result.
Tips: Ask for structural, fire, thermal, and wind documentation before ordering. Confirm local approval requirements with a licensed professional. Measure road width and turning space. Check whether the proposed foundation matches soil conditions. The International Energy Agency reports that building energy codes are central to reducing demand, but enforcement varies widely. That gap matters. A technically excellent house can still face delays when drawings, materials, or testing do not match local rules. Imperfect planning is common, but undocumented assumptions are risky.
| Prefabricated House Type | Typical Construction System | Best-Fit Climate | Indicative Building Cost* | Typical Build Time | Key Performance Features | Important Local-Regulation Checks | Budget Position |
|---|---|---|---|---|---|---|---|
| Panelized Timber House | Factory-made wall, floor, and roof panels assembled on site | Temperate, cold, and moderate dry climates | Approximately US$900–1,800/m² for the building package and standard construction scope | About 4–9 months, including site work and finishing | Flexible layouts, low structural weight, efficient insulation, and relatively easy on-site modification | Timber treatment, fire separation, moisture control, snow-load design, seismic detailing, and local energy-code compliance | Low to mid-range |
| Structural Insulated Panel (SIP) House | Insulated foam core bonded between structural board facings | Cold, hot, and mixed climates where airtightness is valuable | Approximately US$1,000–2,000/m², excluding land and major external works | About 3–8 months, depending on foundation and interior scope | High insulation continuity, reduced thermal bridging, fast enclosure, and good airtightness when joints are sealed correctly | Fire-rating requirements, vapor-control layers, ventilation, local structural approval, and humidity or termite protection | Mid-range |
| Volumetric Modular House | Three-dimensional factory-built modules transported and connected on site | Most climates, subject to a suitable envelope and mechanical systems | Approximately US$1,200–2,500/m², depending on finishes, transport, and installation | About 4–10 months, with factory production occurring alongside site preparation | Predictable factory quality, reduced weather exposure during production, and shorter on-site assembly | Planning permission, transport dimensions, crane access, module connections, foundation certification, fire safety, and utility approvals | Mid to upper range |
| Light-Gauge Steel Frame House | Cold-formed galvanized steel studs and tracks with insulated wall assemblies | Humid, termite-prone, windy, and fire-risk areas when properly detailed | Approximately US$1,000–2,200/m², excluding land and site-specific infrastructure | About 4–9 months | Dimensional accuracy, resistance to termites and rot, and good strength-to-weight ratio | Thermal bridging, corrosion protection, condensation control, fire resistance, seismic design, and grounding requirements | Mid-range |
| Precast Concrete House | Factory-cast reinforced concrete panels or room-sized components | Hot, humid, hurricane-prone, high-wind, and high-fire-risk regions | Approximately US$1,300–2,700/m², with transport and lifting costs varying widely | About 6–12 months | High mass, strong wind resistance, durability, fire resistance, and low susceptibility to insects and rot | Foundation capacity, lifting equipment, connection engineering, seismic requirements, drainage, insulation, and local concrete standards | Upper range |
| Manufactured or Relocatable Home | Factory-built chassis-based or transportable dwelling delivered largely complete | Mild to moderate climates, with region-specific upgrades available | Approximately US$600–1,500/m² before land, foundations, connections, and transport | About 2–6 months after permits, site preparation, and delivery arrangements | Lower initial cost, rapid installation, and potential relocation depending on the design and legal classification | Permanent-foundation rules, zoning, transport permits, wind and snow ratings, anchoring, fire safety, and eligibility for residential occupancy | Lowest initial cost |
| Hybrid Prefabricated House | Combination of factory-made panels, modules, steel, timber, or concrete components | Complex climates requiring a tailored combination of thermal, structural, and moisture controls | Approximately US$1,400–3,000/m², depending on design complexity and component mix | About 6–14 months | Design flexibility, targeted climate performance, and the ability to optimize cost by using different systems in different zones | Integrated structural calculations, interfaces between systems, fire and moisture continuity, energy performance, and complete permit documentation | Upper range |
Subscribe to our newsletter for the latest news and exclusive offers.
We hold a long-term view when we build modular rooms taking into consideration your changing needs. Whether it’s shifting your workspace to a new site, redesigning your unit to fit new requirements, or simply clearing the area at the end of the project, our Dismantling & Reassembling teams are pressed into service to get the job done in the quickest possible time and minimum resource wastage.
We understand that every project is unique and therefore has a different set of requirements. That’s why we believe in customizing our solutions to fit individual needs. We are equipped with the right talents, technology, and skillset to offer bespoke modular units, without compromising on turnaround time or quality.
The benefits of choosing Containers ME continues long after the installation of the units as we provide aftersales service for as long as you need. All you have to do is sign the Annual Maintenance Contract (AMC) and enjoy technical support for all the maintenance-related issues. By signing the contract, you can rest assured that a highly professional team of dedicated staff are at your service all year round to attend to your needs.
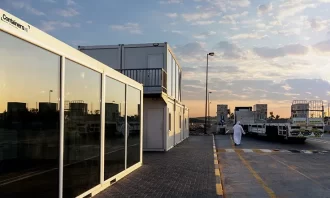
We specialize in Customized Container Solutions designed to meet diverse needs across the UAE. Our offerings include customized modular containers that cater to various applications, from tailor-made container solutions to bespoke container designs.
Whether you’re looking for personalized container homes or custom modular containers, we have you covered. Our customized container offices provide functional workspaces, while our customized portable containers ensure flexibility on-site. Explore our range of custom container storage units and customized cargo containers to optimize your space.
We also offer custom container leasing and custom container fabrication services, along with customized sea containers designed for secure transport. For specialized needs, our specialized container modifications will help you create the perfect solution for your requirements in both Dubai and the broader UAE.