Blogs

What Are the Best Shipping Container Conversions?

Shipping container conversions are no longer limited to improvised backyard studios. They now include compact homes, cafés, mobile offices, classrooms, workshops, and emergency facilities. The best option depends on climate, transport access, building approval, budget, and daily use. A visually striking container can still perform poorly if condensation, heat transfer, or weak ventilation is ignored.

UNCTAD’s Review of Maritime Transport 2023 confirms that more than 80% of global merchandise trade moves by sea. This enormous logistics network creates a steady supply of retired containers for responsible reuse. However, availability does not guarantee suitability. ISO 668 dimensions provide a useful starting point, but interior width decreases after insulation, wiring, plumbing, and wall finishes. A 20-foot container may feel surprisingly narrow beside a standard sofa.

Energy performance requires careful engineering. The International Energy Agency reports that buildings represent about 30% of global energy demand. Therefore, insulation thickness, thermal bridging, window placement, and airtightness matter greatly in container projects. A dark steel shell can become dangerously hot under direct sun. Good ventilation is essential.

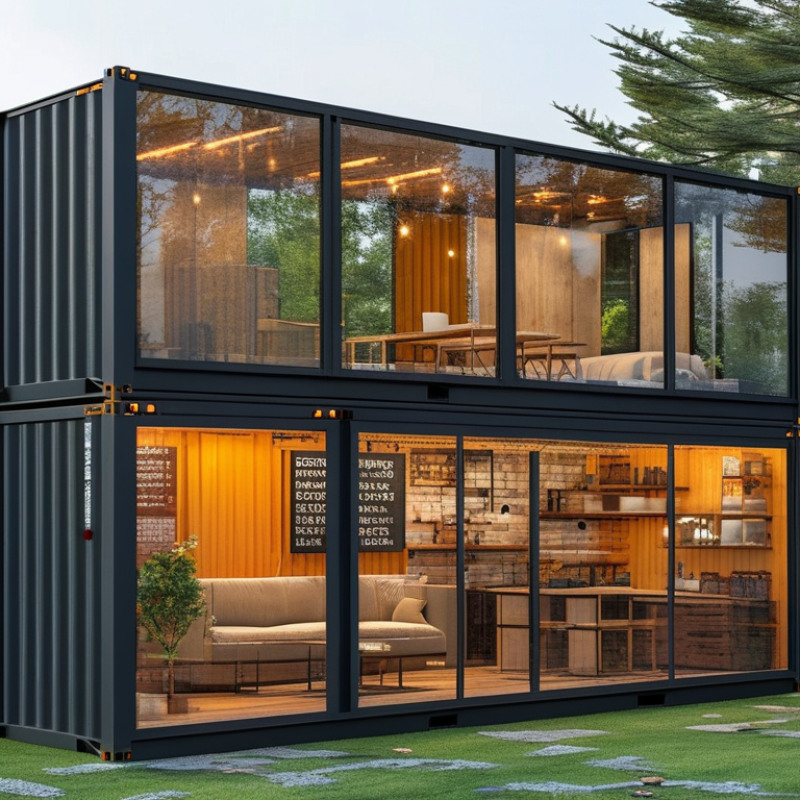
The best shipping container conversions balance durability, comfort, maintenance, and realistic construction costs. Residential units often need more structural modification than expected, especially when doors or windows remove sections of the original steel frame. That work should be checked by qualified professionals. The box is not the home.

Some conversion ideas also deserve honest criticism. Reusing a container is not automatically sustainable if transportation, heavy reinforcement, toxic residues, or inefficient heating outweigh the environmental benefits. This guide compares practical designs, materials, and layouts while recognizing that “best” depends on context. A modest, well-insulated studio may outperform a larger, more fashionable conversion.
What Are the Best Shipping Container Conversions?

Types of Shipping Container Conversions

What Are the Best Shipping Container Conversions?

Types of Shipping Container Conversions

Residential conversions can become compact studios, guest rooms, or larger modular homes. They usually need strong insulation, safe electrical systems, plumbing, and controlled ventilation. Steel walls transfer heat quickly, so thin insulation often creates uncomfortable rooms. Condensation can appear behind wall panels. That problem is easy to miss.

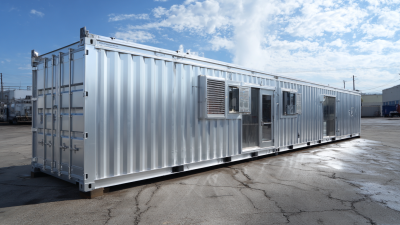
Office conversions provide private workspaces on construction sites, farms, or small business properties. Windows, acoustic panels, and reliable lighting improve daily use. A workshop conversion may include reinforced floors, tool storage, extraction fans, and wide access doors. Heavy equipment can change the container’s balance. Structural advice matters here.

Retail kiosks and food-service units use serving windows, washable surfaces, drainage, and carefully planned customer movement. Their success depends on workflow, not decoration alone. Agricultural conversions can support secure storage, irrigation equipment, or controlled growing areas. However, temperature and humidity need constant monitoring. A container is not automatically a suitable greenhouse.

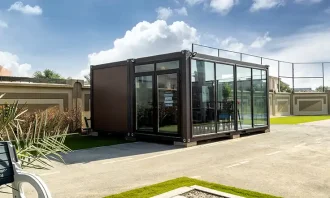
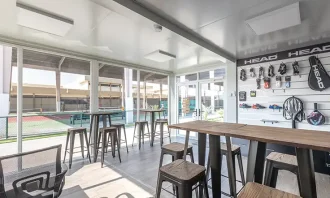
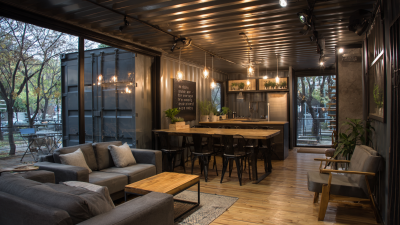
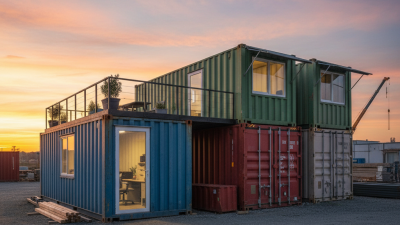
Recreational conversions include mobile classrooms, exhibition spaces, studios, and compact cabins. They can be moved, but transport requires lifting points, weight checks, and local approval. Designs may look efficient on paper yet feel narrow inside. Experienced planners measure furniture, door swings, and maintenance access before cutting the steel. Even then, some choices need revision. Local building rules, fire safety requirements, and site drainage should guide every conversion type.
Key Factors for Choosing the Best Conversion

What Are the Best Shipping Container Conversions?

Key Factors for Choosing the Best Conversion

The best conversion starts with its intended use, not its appearance. A weekend studio needs different planning than a full-time dwelling. Check the container’s age, corrosion, dents, previous cargo, and floor condition. A clean surface can still hide damage beneath the paint. ISO 668 dimensions provide useful baseline measurements, but internal space decreases after insulation and service walls.

Climate should guide the insulation strategy. Metal transfers heat quickly and creates thermal bridges around openings, ribs, and the roof. Condensation may appear behind attractive wall panels. The 2023 Global Status Report for Buildings and Construction states that buildings consume about 34% of global energy. Efficient insulation, airtight sealing, shading, and ventilation are therefore practical priorities, not decorative upgrades. I would request a condensation assessment before approving the interior design.

Location also changes the answer. Review planning permission, fire safety, structural loading, electrical standards, drainage, and accessibility requirements with qualified professionals. UNCTAD reports that ships carry over 80% of global merchandise trade by volume, showing why standardized containers are widely available. Availability does not equal suitability, however. Transport, crane access, foundations, and installation can exceed early estimates. A conversion can look affordable at the depot and become expensive on site. Allow a realistic contingency. Perhaps 15% is still too low for complex work. The strongest choice balances durability, energy performance, maintenance, local compliance, and actual daily comfort.

Planning the Layout, Materials, and Essential Systems

The best shipping container conversions begin with a measured layout, not attractive furniture. Record the container’s internal width, door swing, and ceiling height before drawing rooms. A narrow walkway can make a kitchen feel unusable. Mark windows, plumbing routes, and storage on graph paper. Measure twice. I once planned too many cabinets and lost valuable floor space. That mistake still guides my layouts.

Use materials that tolerate movement, condensation, and uneven steel surfaces. Closed-cell insulation can reduce moisture problems when installed continuously, including behind framing. A ventilated cavity also protects interior finishes from cold metal. Choose sealed plywood, treated timber, or moisture-resistant boards for high-contact areas. Avoid heavy finishes unless the foundation and frame can carry them safely. The lightest option is not always the strongest. Inspect welds, roof seams, and existing floor treatments before covering anything. A qualified surveyor should check structural changes, especially around enlarged openings.

Essential systems need service access, clear separation, and simple maintenance paths. Place electrical panels where technicians can reach them without removing furniture. Keep water lines short, insulated, and protected from freezing temperatures. Plan extraction for kitchens and bathrooms, plus controllable fresh-air intake. Smoke alarms, safe wiring, drainage traps, and emergency exits deserve early attention. Keep it accessible. A removable access panel may prevent expensive wall damage later. Solar equipment, batteries, and heating systems require ventilation and professional sizing. Some drawings will change on site. That is normal, but undocumented changes create avoidable risks.

Building Process, Costs, and Legal Requirements

What Are the Best Shipping Container Conversions?

A well-planned container conversion can become a compact home office, studio, workshop, or guest room. The best choice depends on insulation, ventilation, access, and local planning rules. Start with a structural inspection. Check rust, dents, floor treatments, and door alignment before cutting steel. A damaged container may look affordable but create expensive repairs later.

The building process usually begins with measured drawings and a site assessment. Contractors then reinforce openings, install insulation, run plumbing and electrical systems, and fit windows. I once underestimated ventilation costs; condensation appeared quickly in a tightly sealed unit. That mistake showed why moisture control deserves early attention.

Typical conversion costs range from 15,000 to 60,000 dollars, excluding land and major utility connections. Prices vary widely by region, labor, materials, and interior standards.

Legal requirements need careful verification before construction. Contact the local planning office about zoning, permits, setbacks, fire safety, accessibility, and energy rules. A certified electrician and licensed plumber may be required for approval. Foundations, drainage, and transport access can also affect the permit process. Keep drawings, invoices, inspection records, and engineering documents together.

Tips: Get written quotes with clear exclusions. Test the site soil and drainage. Avoid cutting large openings without structural advice. Leave a contingency budget of 15 to 20 percent. Ask inspectors questions early. Small oversights become visible, expensive problems.

Comparing Container Conversions for Different Uses

The best shipping container conversion depends on the job, climate, and daily users. A compact office needs insulation, daylight, quiet ventilation, and reliable wiring. Adding windows without thermal breaks can create condensation. That detail is easy to miss. A temporary site office may need fewer finishes and more durable surfaces. Check local permits before cutting steel or installing services. An engineer should review major openings and roof loads.

A workshop needs different priorities. Reinforced floors, task lighting, lockable storage, and controlled airflow matter most. A dry storage unit may only need shelving, a sealed floor, and dehumidification. Agricultural storage requires pest control and ventilation. Temperature changes can create moisture inside the steel shell. I have seen plans focus on doors while overlooking drainage. Water eventually finds the weakest edge.

For accommodation, insulation, fire safety, plumbing access, and emergency exits require careful planning. A roof window can brighten a narrow room, but summer heat may become severe without shading. A food preparation unit needs washable surfaces, handwashing facilities, safe electrical placement, and clean waste separation. Mobile retail layouts benefit from serving windows and short customer paths. Classrooms need acoustic treatment and accessible entrances. The cheapest conversion is not always the most reliable. Real use reveals compromises.

What Are the Best Shipping Container Conversions? - Comparing Container Conversions for Different Uses
Conversion Type Recommended Container Approx. Interior Floor Area Typical Conversion Cost* Typical Build Time Main Modifications Best Use Advantages Key Limitations Overall Suitability
Storage Unit 20-foot standard container Approximately 149 sq. ft. (13.9 m²) US$3,000–US$12,000 1–3 weeks Ventilation, lock box, shelving, lighting, and optional electrical service Equipment, tools, seasonal goods, and inventory storage Lowest-cost conversion; fast installation; strong weather resistance Limited natural light and temperature control; condensation can affect stored goods ★★★★★
Workshop or Garage 20-foot or 40-foot high-cube container Approximately 149 sq. ft. or 304 sq. ft. (13.9 m² or 28.2 m²) US$12,000–US$35,000 3–8 weeks Insulation, electrical circuits, workbenches, lighting, ventilation, and wider access doors DIY work, maintenance, fabrication, and secure equipment storage Durable structure; flexible layout; useful ceiling height in a high-cube unit Noise, heat, and ventilation require careful design; heavy machinery may require structural review ★★★★★
Home Office or Studio 20-foot high-cube container Approximately 149 sq. ft. (13.9 m²) US$20,000–US$50,000 4–10 weeks Thermal insulation, windows, doors, climate control, electrical wiring, and interior finishes Remote work, private offices, art studios, and garden rooms Compact footprint; quick off-site fabrication; good privacy Planning approval may be required; insulation and moisture control are essential ★★★★☆
Small Retail Kiosk 20-foot standard or high-cube container Approximately 149 sq. ft. (13.9 m²) US$25,000–US$70,000 6–12 weeks Serving window, customer door, electrical system, lighting, counters, signage frame, and security features Ticket booths, pop-up shops, farm stands, and small service counters Portable format; recognizable industrial appearance; efficient use of a small site Limited customer and storage space; accessibility, fire, and zoning rules may apply ★★★★☆
Café or Food-Preparation Unit 20-foot or 40-foot high-cube container Approximately 149 sq. ft. or 304 sq. ft. (13.9 m² or 28.2 m²) US$40,000–US$100,000+ 8–16 weeks Food-safe wall finishes, commercial ventilation, plumbing, drainage, refrigeration connections, and service windows Takeaway service, beverage preparation, and compact food operations Can be factory-fitted; clearly defined workflow; suitable for constrained sites Health, fire, wastewater, gas, and accessibility requirements can significantly increase cost ★★★☆☆
Guest Room or Small Dwelling 40-foot high-cube container, often combined with another unit Approximately 304 sq. ft. (28.2 m²) per container US$45,000–US$120,000+ 10–24 weeks Full insulation, plumbing, kitchen or bathroom fittings, windows, doors, heating and cooling, and interior finishes Guest accommodation, compact living, and modular residential projects Efficient modular shell; transportable; high-cube units provide more usable ceiling height Transport, foundations, utility connections, structural alterations, and residential codes affect the final price ★★★★☆
Classroom or Training Room Two or more 40-foot high-cube containers Approximately 608 sq. ft. (56.5 m²) for two containers before wall openings and finishes US$90,000–US$220,000+ 12–24 weeks Combined structural frame, insulation, daylighting, ventilation, accessible entrances, electrical systems, and fire-safety upgrades Temporary education, site offices, and community facilities Scalable layout; faster than some conventional construction methods; relocatable Requires professional engineering and compliance with occupancy, fire, accessibility, and ventilation standards ★★★☆☆
Climate-Controlled Archive 40-foot high-cube container Approximately 304 sq. ft. (28.2 m²) US$25,000–US$65,000 4–10 weeks Continuous insulation, vapor control, heating and cooling, monitoring sensors, sealed openings, and fire protection Documents, artwork, electronics, and sensitive materials Secure enclosure; compact footprint; controlled access Requires reliable power and monitoring; ordinary uninsulated containers are unsuitable for sensitive storage ★★★★☆
*Cost ranges are indicative US-dollar estimates for the container conversion itself and commonly include fabrication, insulation, basic utilities, and interior work. They generally exclude land, foundations, delivery, lifting equipment, permits, utility connections, professional design fees, taxes, and site preparation. Dimensions are approximate and vary by container manufacturer, age, and model. A standard container is typically about 8 ft wide and 8 ft 6 in high externally; a high-cube container is typically about 9 ft 6 in high externally.

Plug & Play Installation

Our installation services are top-notch, delivering modular systems for any application on time in plug & play condition. We leave nothing for you to figure out, set up, or fix. All you’ve to do is just step in, and get going with your business.

Dismantling & Reassembling

We hold a long-term view when we build modular rooms taking into consideration your changing needs. Whether it’s shifting your workspace to a new site, redesigning your unit to fit new requirements, or simply clearing the area at the end of the project, our Dismantling & Reassembling teams are pressed into service to get the job done in the quickest possible time and minimum resource wastage.

Interior Designing

Our interior designs combine both functional and aesthetic aspects to provide you with physical and emotional comfort. We ask you for your preferences and give the best possible solutions aligned to your tastes. Our units are built to be modern, stylish, and elegant.

Bespoke Solutions

We understand that every project is unique and therefore has a different set of requirements. That’s why we believe in customizing our solutions to fit individual needs. We are equipped with the right talents, technology, and skillset to offer bespoke modular units, without compromising on turnaround time or quality.

Aftersales Service

The benefits of choosing Containers ME continues long after the installation of the units as we provide aftersales service for as long as you need. All you have to do is sign the Annual Maintenance Contract (AMC) and enjoy technical support for all the maintenance-related issues. By signing the contract, you can rest assured that a highly professional team of dedicated staff are at your service all year round to attend to your needs.

Customized Container Solutions

We specialize in Customized Container Solutions designed to meet diverse needs across the UAE. Our offerings include customized modular containers that cater to various applications, from tailor-made container solutions to bespoke container designs.

Whether you’re looking for personalized container homes or custom modular containers, we have you covered. Our customized container offices provide functional workspaces, while our customized portable containers ensure flexibility on-site. Explore our range of custom container storage units and customized cargo containers to optimize your space.

We also offer custom container leasing and custom container fabrication services, along with customized sea containers designed for secure transport. For specialized needs, our specialized container modifications will help you create the perfect solution for your requirements in both Dubai and the broader UAE.

Get a quote

Get a quote