China Top Shipping Container Offices for Sale? This question deserves more than a low-price comparison. Buyers must examine structure, insulation, ventilation, wiring, and delivery conditions. A polished factory photograph cannot reveal every weakness.
Grand View Research valued the global modular construction market at USD 91.36 billion in 2022. It expects a 6.4% compound annual growth rate from 2023 to 2030. The report identifies speed, cost control, and reduced construction waste as major market drivers. UNCTAD’s Review of Maritime Transport 2024 also reported continued growth in global containerized trade and fleet capacity. These trends support wider interest in factory-built offices.
The practical details matter most. A reliable Chinese supplier should provide steel specifications, floor-load information, insulation ratings, electrical diagrams, and quality-control records. Ask for recent project references. Request photographs of hidden joints before interior panels are installed. Small omissions can create large expenses later.
Architect Adam Kalkin, known for container-based building projects, has described the concept clearly: “A shipping container is a box that has been designed to be moved.” That mobility is valuable, but offices need more than mobility. They need comfortable temperatures, daylight, acoustic control, and safe daily operation.
For this reason, shipping container offices should be compared by total delivered performance, not headline price. A cheaper unit may require costly upgrades. That assumption is easy to miss. This guide evaluates China’s leading suppliers through specifications, customization, production experience, certifications, and after-sales support. Some conclusions may change after factory inspection, because supplier information is not always equally complete.
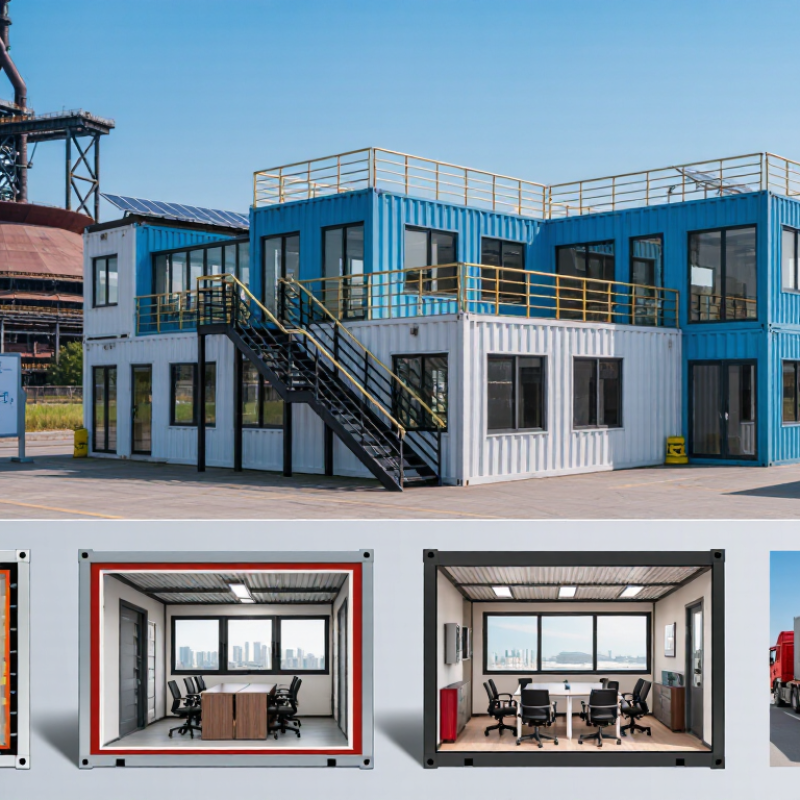
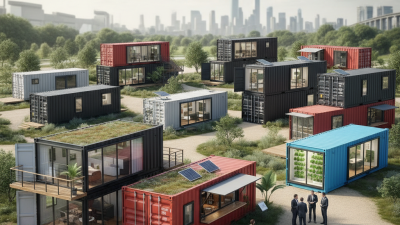
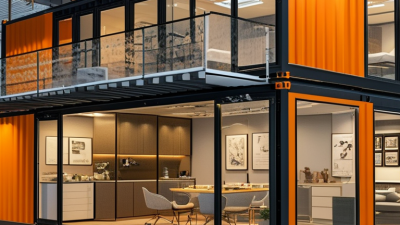
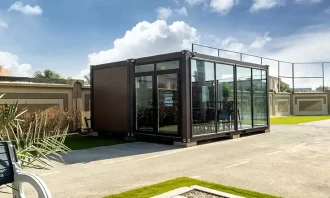
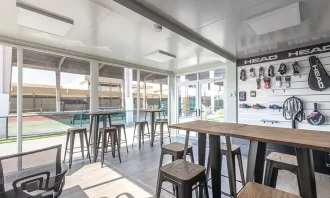
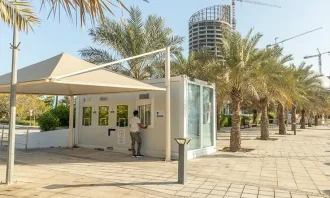
Shipping container offices range from compact single-unit workrooms to larger layouts made by joining several modules. A basic unit may include insulated walls, windows, lighting, power outlets, and a small air-conditioning system. Some designs add meeting rooms, washrooms, or covered entry areas. Check the floor plan carefully. A wide window can brighten a desk area, but it may reduce wall space for storage.
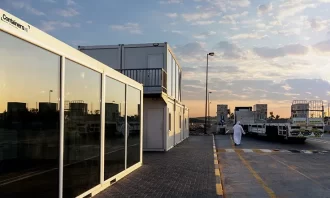
Common uses include construction-site administration, temporary project offices, sales cabins, and small rural workspaces. Their modular format can make transport and installation more practical than building a permanent structure from scratch. Yet a container office is not automatically comfortable. In hot or cold regions, insulation, ventilation, condensation control, and local utility connections deserve close attention. A thin wall can feel fine during a short visit, then become noisy or uncomfortable after a full workday.
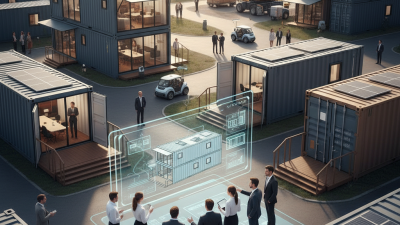
China’s supplier landscape includes factories producing standard modules and firms offering customized layouts, finishes, and equipment. Buyers should compare drawings, material specifications, production photos, packing details, and inspection records, rather than relying on a low headline price. Ask how wiring is protected, how doors seal against rain, and what is included in delivery. Details matter. A sample wall section or clear component list can help reveal gaps. Still, specifications may not show how a unit performs after months of use, so independent inspection and realistic site planning remain valuable.
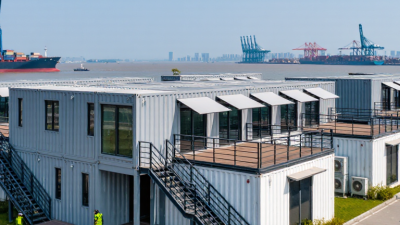
When comparing 20-foot and 40-foot container offices, ISO 668 provides a useful starting point. A standard 20-foot unit measures about 6.06 meters long, 2.44 meters wide, and 2.59 meters high externally. A standard 40-foot unit is about 12.19 meters long, with the same width and height. These are nominal outside dimensions, not the clear space available inside. Measure the actual unit before planning desks or equipment.
Interior space varies. Wall linings, insulation, flooring, and electrical fittings can reduce usable width and height. A 20-foot office may suit a small team, a site reception desk, or a compact meeting room. The 40-foot format allows longer work surfaces and clearer circulation, but it needs more room for delivery and placement. Check door openings, too. They can shape what furniture fits.
Details matter. Ask for a dimensioned drawing of the finished office, including windows, doors, and any partitions. Confirm whether listed measurements are external or internal, and whether the unit is standard height or high-cube. A high-cube container is taller externally, but its finished interior height still depends on the conversion. I would not choose by length alone; it is an easy detail to miss. Measure the intended site access and the largest item that must pass through the doorway.
Standard 20-foot and 40-foot containers share the same external width and height, while the 40-foot format provides approximately twice the external length and floor footprint. Dimensions shown are nominal external measurements based on ISO 668 standard container sizes.
20-foot container: 6.058 m long × 2.438 m wide × 2.591 m high, with an external footprint of approximately 14.77 m². 40-foot container: 12.192 m long × 2.438 m wide × 2.591 m high, with an external footprint of approximately 29.72 m². Actual internal office space can vary slightly because of wall thickness, doors, insulation, and fit-out requirements.
A container office can look finished in photographs, yet its steel shell changes how heat, moisture, and sound behave. Check insulation across walls, roof, and floor, including corners and steel framing that can create cold bridges. A warm interior meeting a cold panel may leave condensation behind the lining. Small detail, big repair.
Ventilation needs to match room size and expected occupancy. A desk area with a sealed window may feel stuffy by midday, even when a fan is running. Provide a planned route for fresh air and exhaust, and check that vents do not create unwanted drafts. Ask for drawings or commissioning records where available. Paperwork can be incomplete, so inspect the actual airflow.
Electrical work should suit the office load, with protected cables, sound grounding, and accessible isolation points. Have a qualified electrician assess the installation before desks and wall panels conceal it. Fire precautions also need project-specific review: choose suitable interior linings, keep exits clear, and place alarms and extinguishers according to occupancy and local requirements. Do not assume a converted container meets the same standards as a permanent building. An independent inspection can reveal gaps, though even a good inspection cannot predict every future maintenance issue.
China Top Shipping Container Offices for Sale?
Choosing a Chinese supplier requires more than comparing prices. Customization should cover insulation, windows, doors, wiring, flooring, and office layouts. Ask for measured drawings before production. A reliable supplier explains material thickness and structural changes clearly. I have found that vague specifications often create costly revisions later. Photos help, but factory inspection gives stronger evidence.
Certifications need careful checking. Request valid quality certificates, material test reports, and electrical documentation. Confirm whether the finished office meets your local building and safety requirements. Lead time should include design approval, fabrication, inspection, and shipping. Some suppliers quote only factory production time. That can be misleading.
Warranty terms should state coverage, exclusions, response times, and replacement procedures. A short warranty is not always poor, but unclear wording is risky. Even experienced buyers can miss small details.
Tips
Compare suppliers using one identical specification sheet. Ask for recent project references and independent inspection access. Check welds, sealant, floor joints, and cable routing. Keep a written record of every approved change. Do not rely on promises made only in chat. A realistic schedule may feel slower, yet rushed production can affect waterproofing and finishing quality. Recheck the final drawings. Mistakes happen.
The container price is only one part of the budget. Site work can change the total quickly. A compact office may still need ground leveling, drainage, and a stable foundation. On soft or sloped ground, extra excavation or support pads may be needed. Get a site assessment before comparing supplier quotes. Small detail, big difference.
Transport costs depend on distance, container dimensions, road access, and unloading needs. A narrow entrance or overhead cables can complicate delivery. Confirm whether the quote includes shipping, local haulage, and crane time. Ask for these items separately. Otherwise, a low freight estimate may hide important exclusions. Routes and handling fees can vary, so written estimates matter.
Installation also affects the final price. The unit may need leveling, anchoring, and connections for power, water, or drainage. These tasks can require separate trades and equipment. Check what preparation the seller includes, and clarify who handles each connection. Keep a contingency for unexpected ground conditions or delays. Estimates are not perfect; I would rather see a clearly stated allowance than a precise-looking total with missing work.
Subscribe to our newsletter for the latest news and exclusive offers.
We hold a long-term view when we build modular rooms taking into consideration your changing needs. Whether it’s shifting your workspace to a new site, redesigning your unit to fit new requirements, or simply clearing the area at the end of the project, our Dismantling & Reassembling teams are pressed into service to get the job done in the quickest possible time and minimum resource wastage.
We understand that every project is unique and therefore has a different set of requirements. That’s why we believe in customizing our solutions to fit individual needs. We are equipped with the right talents, technology, and skillset to offer bespoke modular units, without compromising on turnaround time or quality.
The benefits of choosing Containers ME continues long after the installation of the units as we provide aftersales service for as long as you need. All you have to do is sign the Annual Maintenance Contract (AMC) and enjoy technical support for all the maintenance-related issues. By signing the contract, you can rest assured that a highly professional team of dedicated staff are at your service all year round to attend to your needs.
We specialize in Customized Container Solutions designed to meet diverse needs across the UAE. Our offerings include customized modular containers that cater to various applications, from tailor-made container solutions to bespoke container designs.
Whether you’re looking for personalized container homes or custom modular containers, we have you covered. Our customized container offices provide functional workspaces, while our customized portable containers ensure flexibility on-site. Explore our range of custom container storage units and customized cargo containers to optimize your space.
We also offer custom container leasing and custom container fabrication services, along with customized sea containers designed for secure transport. For specialized needs, our specialized container modifications will help you create the perfect solution for your requirements in both Dubai and the broader UAE.