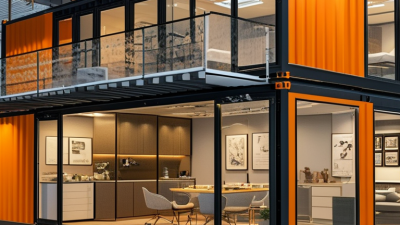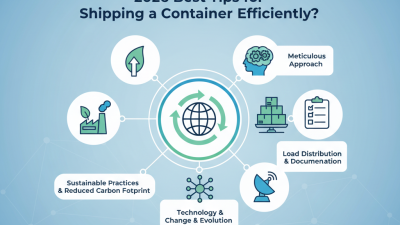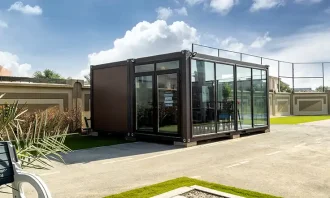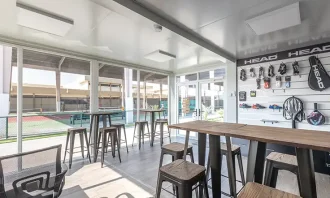
Shipping container offices are becoming practical assets for global buyers, not merely creative conversions. UNCTAD’s Review of Maritime Transport 2024 recorded 12.3 billion tonnes of seaborne trade in 2023. That massive circulation keeps standard containers widely available, especially near major ports and logistics zones. Availability, however, does not guarantee suitability.
McKinsey & Company reports that modular construction can reduce project schedules by up to 50% and lower costs by approximately 20%. Those figures describe modular building broadly, not every container office. The distinction matters. A converted container still needs insulation, ventilation, electrical planning, fire protection, and safe lifting points. Without careful detailing, summer heat can turn a compact office into a metal oven.
Professor Robert Kronenburg, an authority on adaptable architecture, states, “Flexible architecture is architecture that responds to change.” That principle fits shipping container offices well. Buyers may need a reception room today, a site office tomorrow, and a two-unit meeting suite later. Standard dimensions support that evolution. Yet the process is not perfectly simple.
The 2026 market will reward suppliers that document materials, factory quality controls, structural modifications, and installation methods. ISO container dimensions help, but local building requirements still influence doors, stairs, insulation, and accessibility. Buyers should request measured drawings, thermal specifications, corrosion treatment details, and realistic delivery assumptions.
This guide examines the leading shipping container office types for global buyers. It compares layouts, insulation strategies, mobility, customization, energy performance, and total ownership costs. The strongest option may not be the cheapest unit. Sometimes, paying more upfront prevents expensive operational discomfort later.
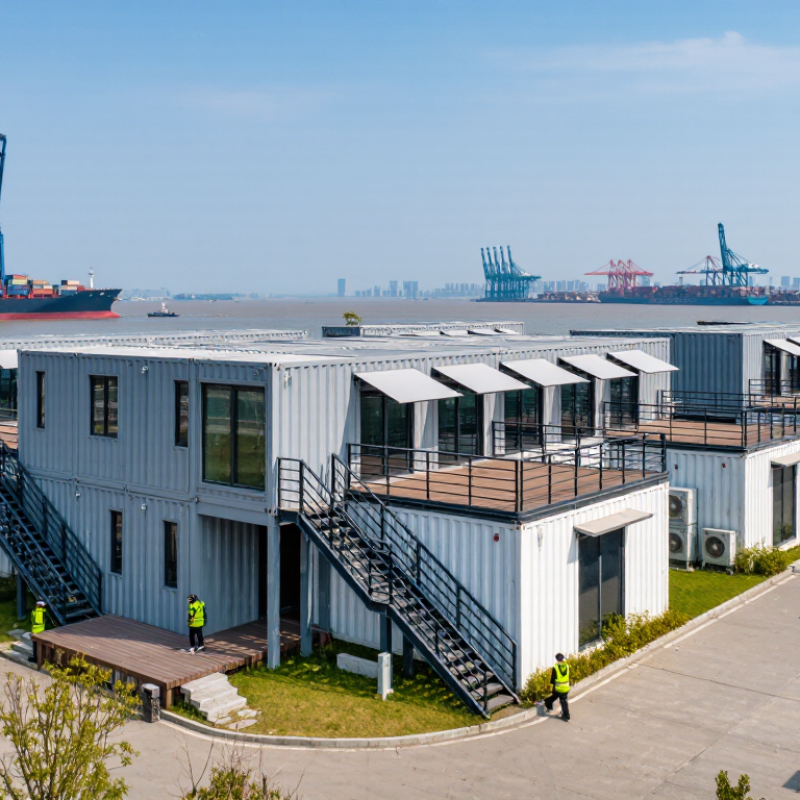
ISO container offices remain practical choices for global buyers in 2026.
The 20-foot unit offers about 13.9 m² of usable office space. It suits one to four workstations, a compact meeting table, and basic storage.
A 40-foot unit provides approximately 28.3 m². It can support several desks, a small reception zone, and a private manager’s room.
Both formats usually follow standard container dimensions, simplifying transport and lifting arrangements.
Space planning matters more than the raw floor area. Insulation, wall panels, electrical cabinets, and air-conditioning equipment reduce the final usable space. In a 20-foot office, a door swing can quickly make one corner awkward. The 40-foot version gives better circulation and easier furniture placement. Still, it may require stronger foundations and more careful lifting access. Check the site before ordering.
Experienced project teams also examine climate, ventilation, daylight, and local installation rules. Hot regions may need reflective roofing and larger cooling capacity. Cold regions require continuous insulation around corners and the floor.
A window beside a desk sounds useful, but afternoon glare can increase screen heat.
The figures are helpful, not perfect. A simple floor plan often reveals expensive mistakes before fabrication begins.
Ask for verified drawings, material specifications, fire-performance information, and load data before approving production.
High-cube containers provide about 2.69 m of interior height, compared with 2.39 m in standard units. The 300 mm difference creates more room for insulation, lighting, cable trays, and air-conditioning ducts. It also supports a more comfortable standing workspace. The extra 300 mm changes the room.
ISO 668 establishes the dimensional framework for freight containers, helping buyers compare compatible units across international supply chains. UNCTAD’s Review of Maritime Transport 2024 reported approximately 858 million TEUs in global container port throughput during 2023. This scale supports broad availability, but availability still varies by port, season, and local inventory.
A high-cube office may retain better headroom after adding a 75–100 mm ceiling system. Yet finished clearance will always be lower than the container’s nominal height. That assumption is easy to regret. High-cube conversions also need careful checks for transport permits, lifting access, door clearance, floor loading, and HVAC capacity. A taller shell can improve comfort, but it may increase conversion and delivery costs.
Standard containers remain practical for compact offices, security rooms, and sites with restricted access. High-cubes suit meeting rooms, studios, and offices requiring overhead services. Buyers should request measured internal drawings, not only catalog dimensions. Thermal performance matters too. The U.S. Department of Energy notes that insulation, air sealing, and solar heat control strongly influence building energy use, so height alone cannot guarantee comfort.
For global buyers, expandable container offices are gaining attention in 2026. Folded units travel in a compact footprint. On site, hinged walls and roof sections open outward. The interior can reach up to three times the transport footprint. This matters where shipping space and land access are limited. A 20-foot folded unit may become a reception room, meeting room, and work area after deployment. Exact usable area varies by design, insulation, and configuration. Measure carefully.
The best results come from treating expansion as a site operation, not simple delivery. A level base, lifting equipment, and trained installers reduce alignment problems. Doors must close evenly after the frame settles. Electrical routes, ventilation, lighting, and fire-safe materials should be checked before occupation. In hot climates, roof insulation and cross-ventilation affect comfort more than floor area. In colder regions, thermal bridges deserve close inspection. Small errors become expensive later.
Buyers should request drawings showing folded dimensions, deployed dimensions, wall thickness, floor loading, and connection details. Ask for test records and a clear maintenance schedule. Do not accept “three times larger” without a defined measurement method.
Usable space can shrink around columns, cabinets, or service zones. This is the uncomfortable part. Larger is not always better. A rushed layout may create narrow walkways and poor daylight. Review the plan with local engineers before shipment. Then compare operating needs with the advertised expansion ratio.
Multi-Container Office Compounds: 56.6 m² from Two 40-Foot Units
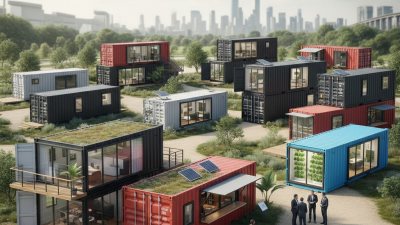
Two standard 40-foot containers can create approximately 56.6 m² of gross office floor area. Each unit usually measures about 12.0 metres long and 2.35 metres wide internally, following ISO container dimensions. The layout can include reception, two private offices, a meeting room, storage, and a compact staff pantry. Sliding doors and shared circulation help reduce wasted space.
Space feels generous.
UNCTAD’s Review of Maritime Transport 2024 reports continued growth in global containerized trade and fleet capacity. This supports wider access to standardized units across international markets. However, buyers should not treat availability as a guarantee. Local transport limits, crane access, insulation requirements, and foundation conditions can change the project cost quickly.
A practical compound needs more than stacked steel boxes. The 2024 Global Status Report for Buildings and Construction states that buildings consume about 32% of global energy and produce roughly 34% of energy-related carbon emissions. High-performance insulation, shaded windows, efficient ventilation, and LED lighting can reduce operational demand. Electrical planning also deserves early attention, especially for computers, cooling systems, and server equipment.
The model is imperfect.
Interior usable area will be smaller after wall panels, fire-safe assemblies, and mechanical services are installed. Some climates may require stronger thermal barriers than expected. Buyers should request verified drawings, loading information, certification records, and a site-specific installation plan before ordering. A 56.6 m² specification is a useful starting point, not a finished workplace.
Based on standard 40-foot container internal dimensions of approximately 12.032 m × 2.352 m, one unit provides about 28.3 m² of internal floor area. A two-container office compound provides approximately 56.6 m², while additional units increase the area in similar increments.
For 2026 container offices, compliance begins before interior design. UNCTAD’s Review of Maritime Transport 2024 states that over 80% of global merchandise trade by volume moves by sea. A converted unit may still need valid CSC approval when transported internationally. CSC inspections typically follow a five-year cycle, or shorter intervals under an approved continuous examination program. Buyers should verify the plate, inspection history, structural condition, and modification records.
ISO 668 defines container dimensions, corner fittings, and classification. It does not approve an office conversion. That distinction matters. Cutting sidewalls can affect frame strength and lifting safety. Ask for engineering calculations, welding records, and updated load information.
Fire performance requires separate attention. Container steel is non-combustible, but insulation, wall panels, cables, doors, and floor finishes can change the result. Local 2026 building codes may require tested fire-resistance periods, smoke control, emergency lighting, accessibility, and electrical certification.
Requirements differ between ports, municipalities, and occupied sites. We have seen projects delayed because a CSC document was mistaken for a building permit. It is not. The International Code Council’s 2024 code publications also show how building compliance depends on adopted local editions and amendments. Buyers should request certificates from accredited laboratories and confirm acceptance with the local authority before production. Some assumptions will be wrong. Recheck them.
Subscribe to our newsletter for the latest news and exclusive offers.
We hold a long-term view when we build modular rooms taking into consideration your changing needs. Whether it’s shifting your workspace to a new site, redesigning your unit to fit new requirements, or simply clearing the area at the end of the project, our Dismantling & Reassembling teams are pressed into service to get the job done in the quickest possible time and minimum resource wastage.
We understand that every project is unique and therefore has a different set of requirements. That’s why we believe in customizing our solutions to fit individual needs. We are equipped with the right talents, technology, and skillset to offer bespoke modular units, without compromising on turnaround time or quality.
The benefits of choosing Containers ME continues long after the installation of the units as we provide aftersales service for as long as you need. All you have to do is sign the Annual Maintenance Contract (AMC) and enjoy technical support for all the maintenance-related issues. By signing the contract, you can rest assured that a highly professional team of dedicated staff are at your service all year round to attend to your needs.
We specialize in Customized Container Solutions designed to meet diverse needs across the UAE. Our offerings include customized modular containers that cater to various applications, from tailor-made container solutions to bespoke container designs.
Whether you’re looking for personalized container homes or custom modular containers, we have you covered. Our customized container offices provide functional workspaces, while our customized portable containers ensure flexibility on-site. Explore our range of custom container storage units and customized cargo containers to optimize your space.
We also offer custom container leasing and custom container fabrication services, along with customized sea containers designed for secure transport. For specialized needs, our specialized container modifications will help you create the perfect solution for your requirements in both Dubai and the broader UAE.